Casey Mills

BEDS3
BATHS2 full
SQUARE FEET1,712
MLS#26027181
STATUSNew Listing
PROPERTY TYPEResidential - Single Family
SUBDIVISIONEagle Rock
NEIGHBORHOODCUTTER MORNING STAR SCHOOL DISTRICT
Property Description
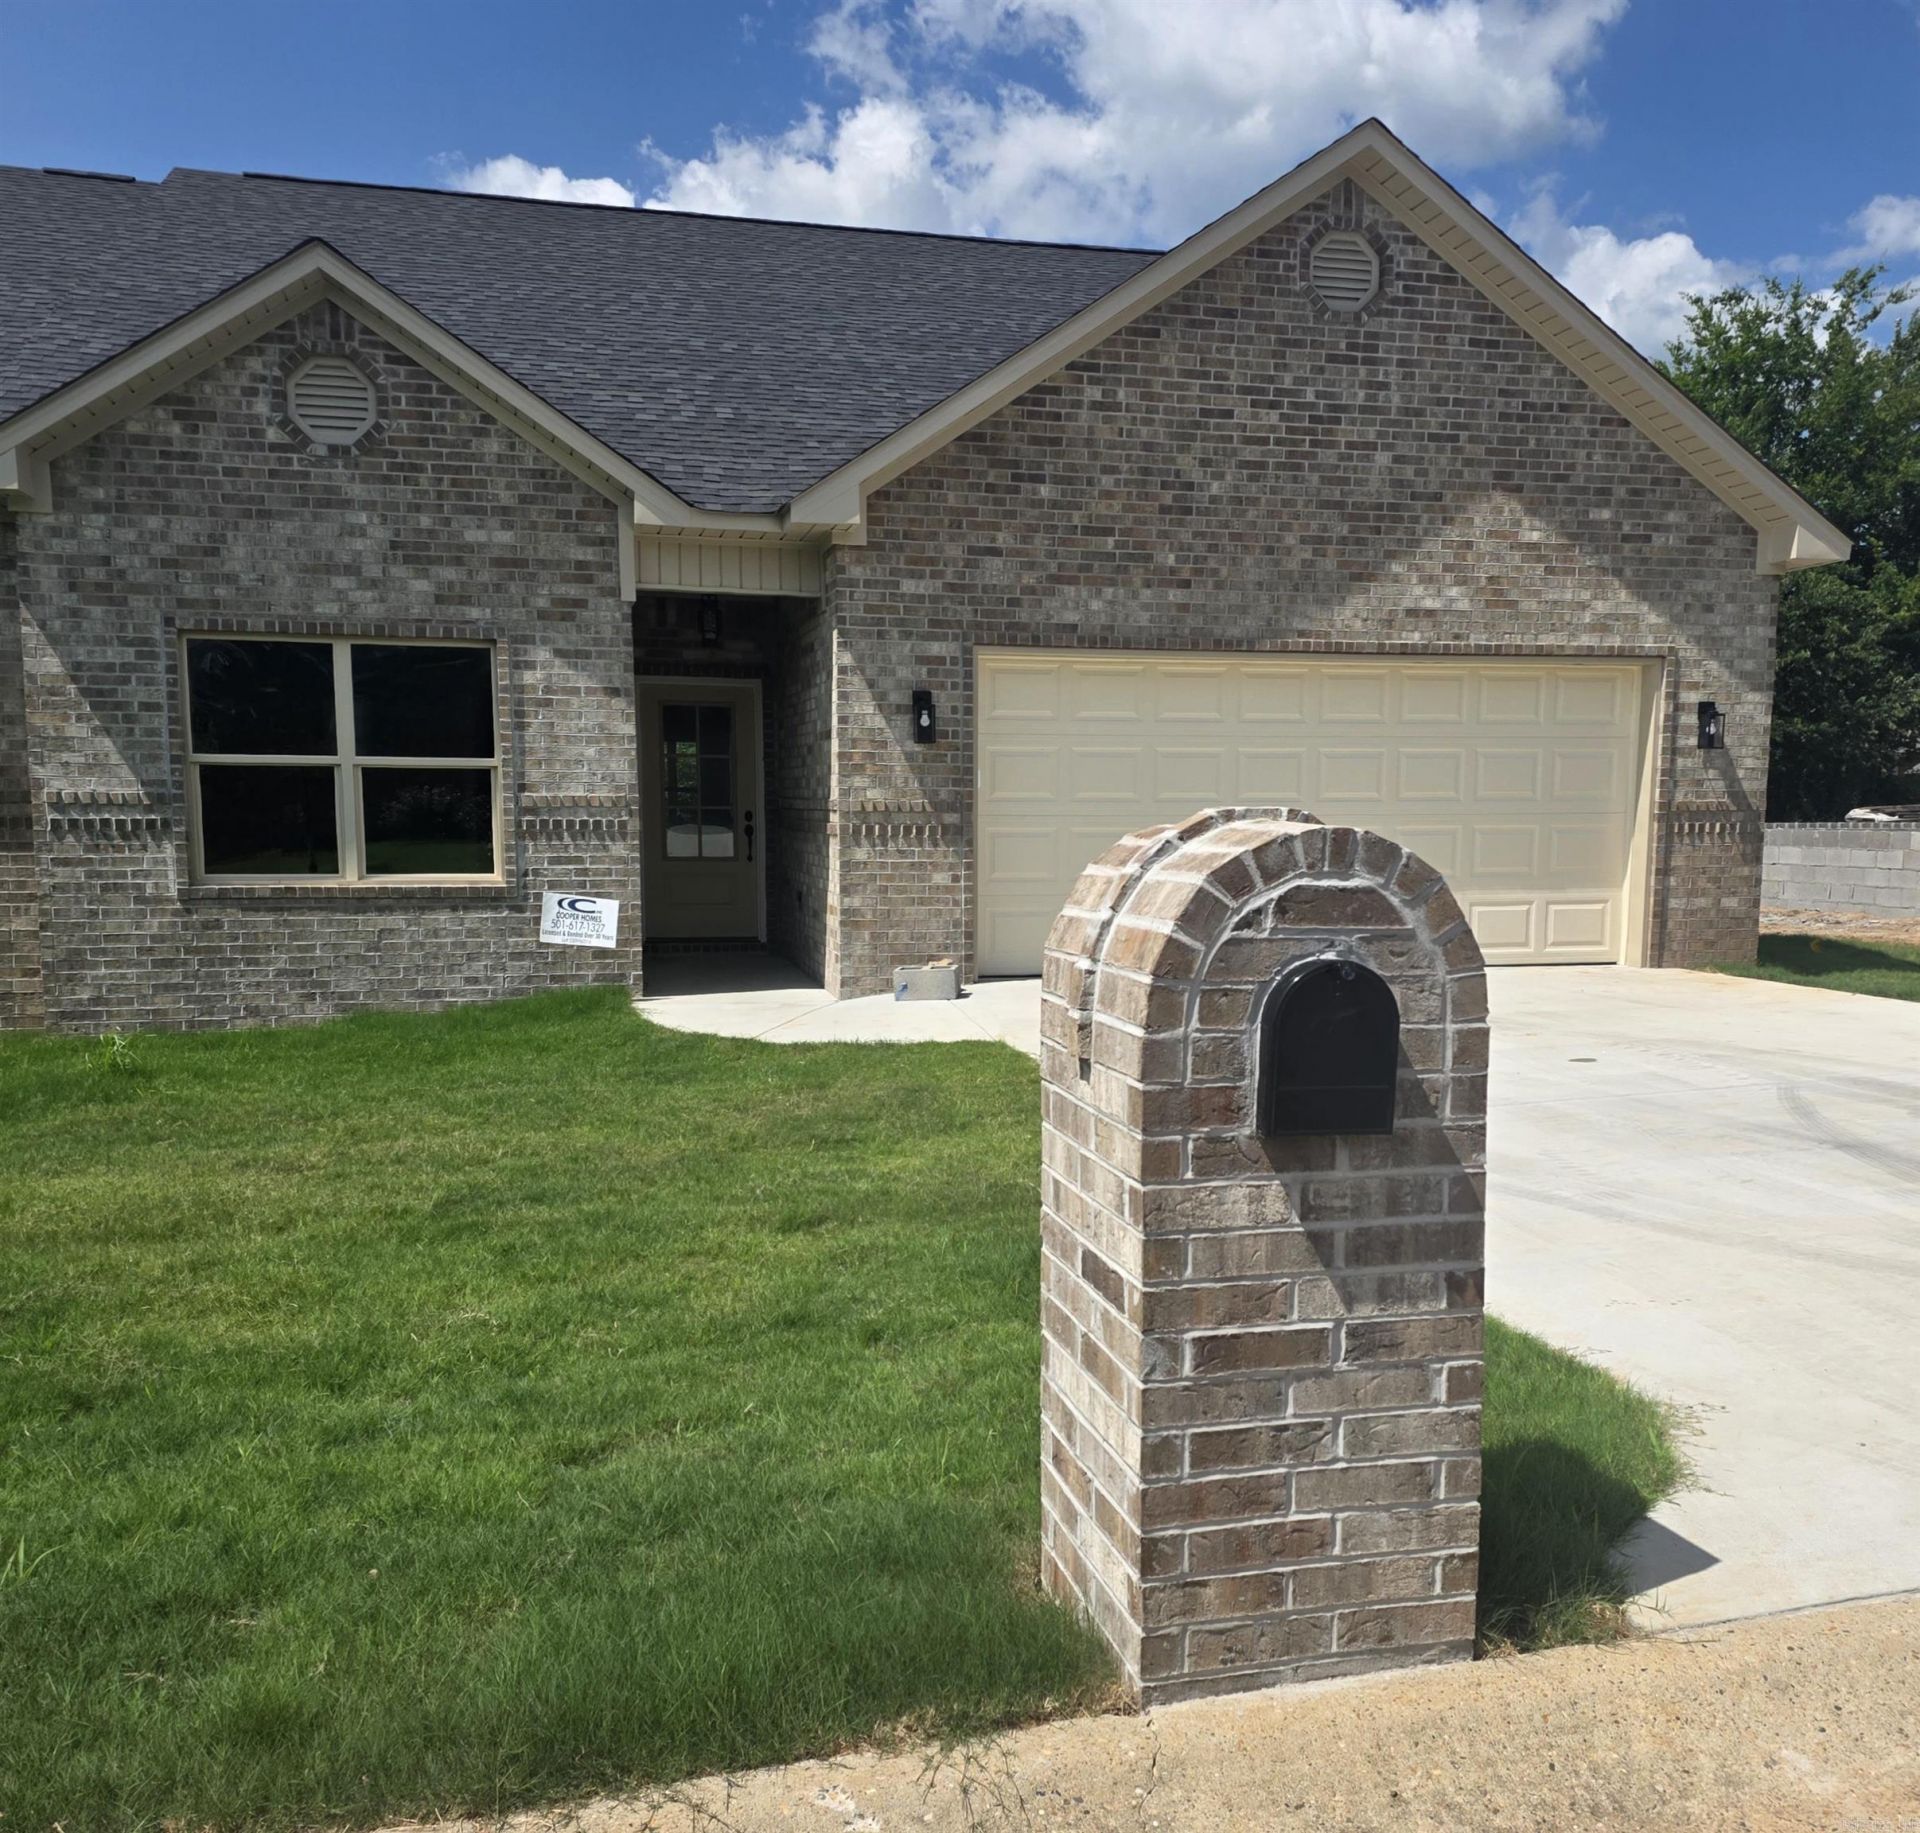
The newest gem in Eagle Rock an elegant, brand-new construction home that seamlessly blends modern luxury with the subdivision???s natural, beauty. Newly on the market, this thoughtfully designed residence features high-end finishes, spacious open-concept living areas, and the same coveted privacy that makes Eagle Rock so desirable. This 3-bedroom, 2-bath home includes a 2-cargarage, a dedicated mudroom, and a spacious laundry room. The primary suite offers a walk-in shower, a large custom closet, and convenient access to the mudroom & laundry. Custom cabinetry, granite countertops, a custom vent hood, built-in microwave, and a dual-fuel GE stainless steel stove along with matching GE appliances. A step-in appliance pantry adds exceptional functionality, complete with a butcher-block countertop, workspace, and outlets for all your kitchen equipment. The kitchen centers around a generous island with seating and a sink, overlooking the living area???s stunning floor-to-ceiling rock gas-log fireplace a true focal point. Enjoy seamless indoor-outdoor living with access to the full length back porch from both the breakfast nook and the primary suit.
Property Features
Property Type: Residential - Single Family
Cooling: Central
Heating: Central Heat
Home Style: Contemporary
Lot Size: 0.15 Acres
Roof Type: Architectural Shingle
Stories: 1.0
Taxes: $161
Amenities
Washer Connection
Dryer Connection-Electric
Water Heater-Gas
Smoke Detector(s)
Floored Attic
Walk-In Closet(s)
Ceiling Fan(s)
Walk-in Shower
Breakfast Bar
Kit Counter- Granite Slab
Patio
Feature Descriptions
Appliance(s)/Kitchen Equipment: Free-Standing Stove, Gas Range, Electric Range, Dishwasher, Disposal, Pantry, Ice Maker Connection
Area Amenities: Swimming Pool(s), Playground, Picnic Area, Mandatory Fee, Gated Entrance
Association/Condo Fees: Grounds, Private Roads, Entrance Security
Dining: Eat-In Kitchen, Kitchen/Dining Combo, Breakfast Bar
Exterior: Brick
Fireplace: Gas Logs Present, Uses Gas Logs Only
Flooring: Tile, Luxury Vinyl
Lot descriprion: Level, In Subdivision
Lot Dimensions: 0.15 acre(s)
Other Room(s): Great Room, Laundry
Parking Notes: Garage, Two Car
Security: yes
Sewer: Public Sewer
Water: Public Water
Listed By / Shown By
Listed By
Agency Name: Hot Springs Realty
Agency Phone: 501-525-4178
Shown By
Agent Name: Casey Mills
Agent Phone: Cell: (479) 857-8131
Agency Title: Crye-Leike Real Estate Services

Source: Arkansas MLS
Estimate Your Payment
Estimated Payment
$ 958.64 per month $835.70 Principal & Interest $13.42 Property Tax $109.52 Homeowner's InsuranceChange Payment Information
Privacy Policy / DMCA Notice / ADA Accessibility


This site is hosted, designed and copyright
© 1994 - 2026 by
Delta Media Group, Inc. -- Patent Pending --
| MLS# 26027181
This single family home located at , Hot Springs, AR 71901 is currently listed for sale with an asking price of $375,500. This property has 3 bedrooms and 2 full baths with 1712 sq. ft. is located in the Eagle Rock subdivision. Search Eagle Rock real estate on caseyrivas.crye-leike.com today.