Casey Mills

BEDS4
BATHS2 full
SQUARE FEET2,311
MLS#26027125
STATUSNew Listing
PROPERTY TYPEResidential - Single Family
SUBDIVISIONMallard Crossing
NEIGHBORHOODCONWAY NORTHWEST
Property Description
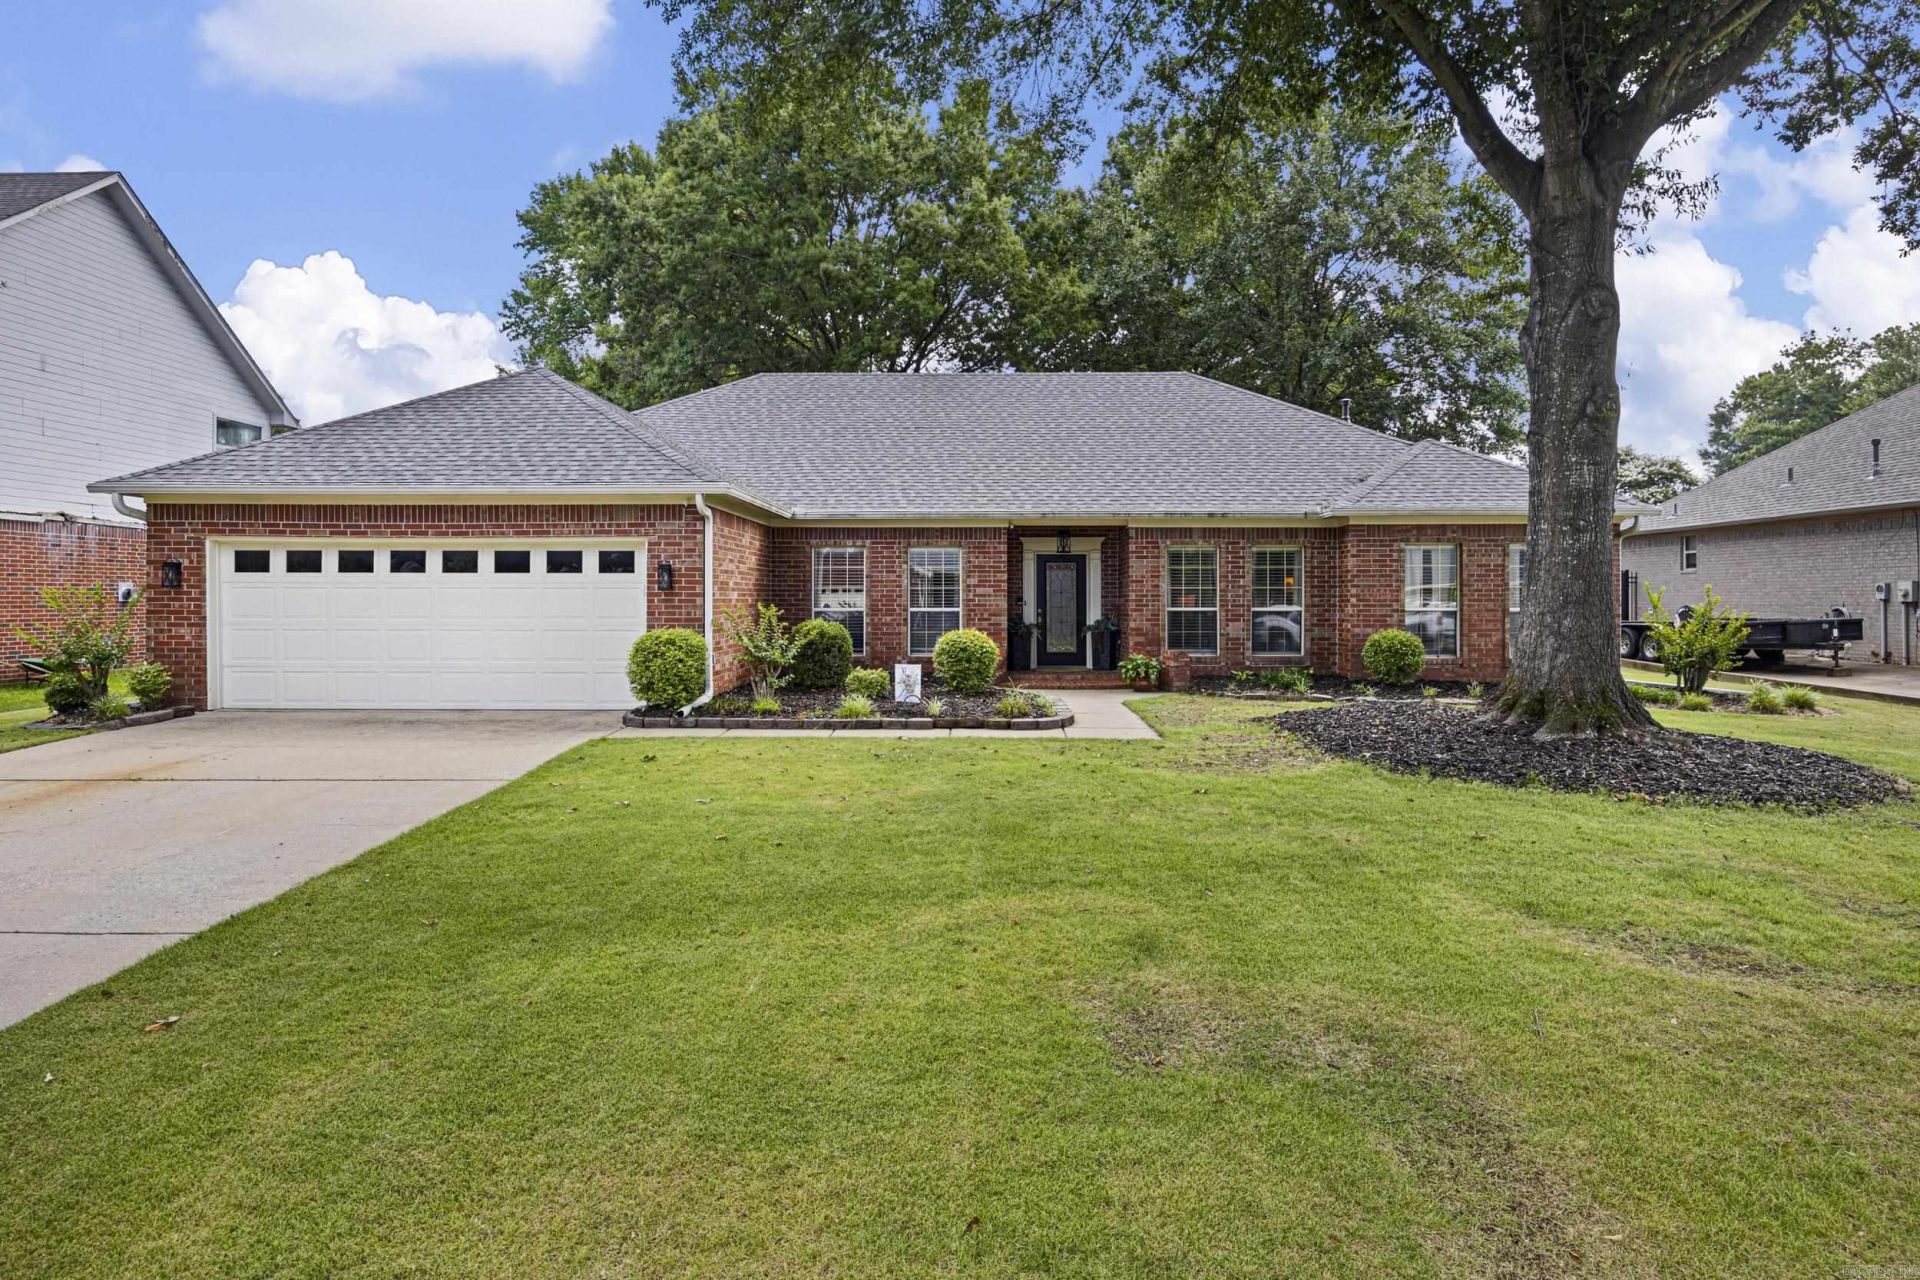
Welcome home to this beautifully maintained property that offers the perfect blend of comfort and functionality. Inside, you'll find hardwood floors and tile throughout, a spacious kitchen with plenty of room for cooking and gathering, and a formal dining room that's ideal for entertaining or family meals. Step outside to your own fenced backyard oasis, perfect for relaxing, hosting friends, or enjoying outdoor activities. A 12x12 storage building provides additional space for tools, hobbies, or lawn equipment. Major updates proved added peace of mind, including a new roof (2023) water heater (2024) and HVAC system (2026. This move in ready home is ready for its next owners-don't miss your opportunity to make it yours! Please allow 24-hour notice to show!! SEE AGENT REMARKS!!
Property Features
Property Type: Residential - Single Family
Basement: None
Cooling: Central
Heating: Central Heat
Home Style: Traditional
Lot Size: 0.30 Acres
Roof Type: Architectural Shingle
Stories: 1.0
Taxes: $2,383
Year Built: 1992
Amenities
Washer Connection
Dryer Connection-Electric
Walk-In Closet(s)
Built-Ins
Breakfast Bar
Guttering
Covered Patio
Feature Descriptions
Appliance(s)/Kitchen Equipment: Gas Range, Dishwasher, Refrigerator-Stays
Area Amenities: None
Dining: Separate Dining Room, Eat-In Kitchen, Breakfast Bar
Exterior: Brick
Fireplace: Gas Logs Present
Flooring: Wood, Tile
Lot descriprion: Level
Lot Dimensions: 0.3 acre(s)
Other Room(s): Laundry
Parking Notes: Garage, Two Car
Sewer: Public Sewer
Listed By / Shown By
Listed By
Agency Name: Moore and Co., Realtors - Morrilton
Agency Phone: 501-354-6300
Shown By
Agent Name: Casey Mills
Agent Phone: Cell: (479) 857-8131
Agency Title: Crye-Leike Real Estate Services

Source: Arkansas MLS
Estimate Your Payment
Estimated Payment
$ 1,117.37 per month $812.33 Principal & Interest $198.58 Property Tax $106.46 Homeowner's InsuranceChange Payment Information
Privacy Policy / DMCA Notice / ADA Accessibility


This site is hosted, designed and copyright
© 1994 - 2026 by
Delta Media Group, Inc. -- Patent Pending --
820 Mallard Lane | MLS# 26027125
This single family home located at 820 Mallard Lane, Conway, AR 72034 is currently listed for sale with an asking price of $365,000. This property was built in 1992 and has 4 bedrooms and 2 full baths with 2311 sq. ft. Mallard Lane is located in the Mallard Crossing subdivision. Search Mallard Crossing real estate on caseyrivas.crye-leike.com today.