Casey Mills

BEDS4
BATHS3 full
SQUARE FEET2,350
MLS#26021026
STATUSNew Listing
PROPERTY TYPEResidential - Single Family
SUBDIVISIONPROSPECT VILLAGE
NEIGHBORHOODJonesboro F
Property Description
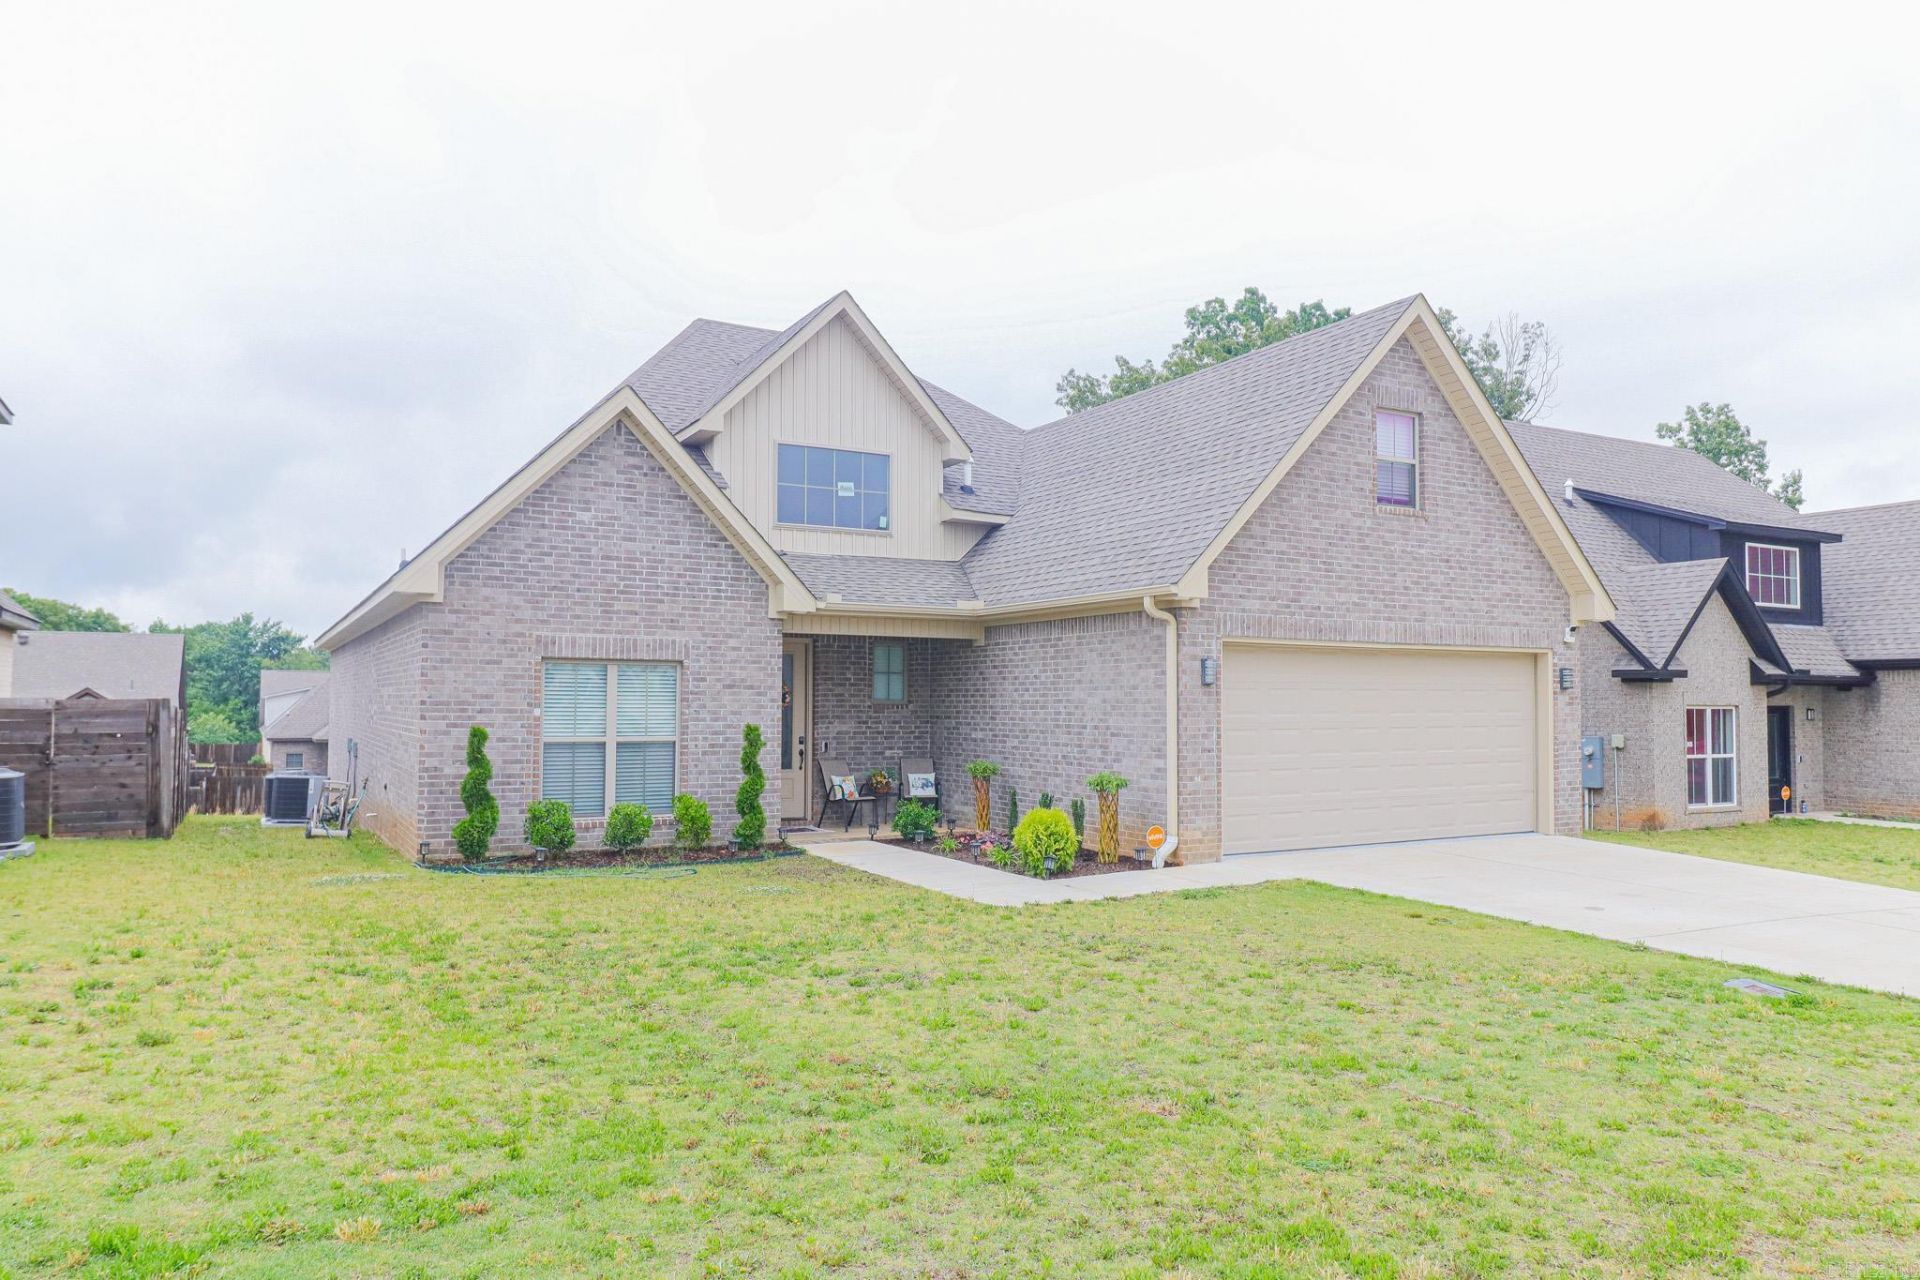
Welcome home to this spacious 4-bedroom, 3-bath beauty offering comfort, style, and storage galore! The kitchen features gorgeous granite countertops and a luxury pantry complete with butcher block countertops, drawers, and abundant shelving for all your storage needs. The primary suite is a true retreat with dual sinks, a relaxing soaker tub, tiled shower, private water closet, and a large walk-in closet. Upstairs, youâ??ll find two additional bedrooms and a full bath, including one oversized bedroom featuring a cozy sitting area and walk-in closet. This home was designed with storage in mind, including built-in attic shelving and an incredible laundry room with cubbies, folding space with butcher block countertop, plenty of additional storage, and tankless water heater. Step outside to enjoy the covered back porch, beautiful landscaping, and the perfect space for relaxing or entertaining. With thoughtful details throughout and an abundance of storage space, this home truly has it all. Call or text today to schedule your tour and see this one for yourself!
Property Features
Property Type: Residential - Single Family
Basement: None
Cooling: Central
Home Style: Traditional
Lot Size: 0.19 Acres
Roof Type: Architectural Shingle
Stories: 2.0
Taxes: $3,345
Year Built: 2022
Amenities
Smoke Detector(s)
Window Treatments
Floored Attic
Walk-In Closet(s)
Built-Ins
Ceiling Fan(s)
Walk-in Shower
Kit Counter- Granite Slab
Feature Descriptions
Appliance(s)/Kitchen Equipment: Microwave, Electric Range, Dishwasher, Disposal, Pantry
Area Amenities: None
Association/Condo Fees: Other (see remarks)
Dining: Kitchen/Dining Combo
Exterior: Brick, Metal/Vinyl Siding
Fireplace: Electric Logs
Flooring: Carpet, Luxury Vinyl
Lot descriprion: Extra Landscaping, In Subdivision
Lot Dimensions: 0.19 acre(s)
Other Room(s): Laundry
Parking Notes: Garage, Two Car
Sewer: Public Sewer
Water: Public Water
Local Schools
High School: NETTLETON
Middle School: NETTLETON
Elementary School: NETTLETON
Listed By / Shown By
Listed By
Agency Name: Coldwell Banker Village Communities
Agency Phone: 870-935-7800
Shown By
Agent Name: Casey Mills
Agent Phone: Cell: (479) 857-8131
Agency Title: Crye-Leike Real Estate Services

Source: Arkansas MLS
Estimate Your Payment
Estimated Payment
$ 1,232.78 per month $843.49 Principal & Interest $278.75 Property Tax $110.54 Homeowner's InsuranceChange Payment Information
Privacy Policy / DMCA Notice / ADA Accessibility


This site is hosted, designed and copyright
© 1994 - 2026 by
Delta Media Group, Inc. -- Patent Pending --
4112 Stoke Dr | MLS# 26021026
This single family home located at 4112 Stoke Dr , Jonesboro, AR 72405 is currently listed for sale with an asking price of $379,000. This property was built in 2022 and has 4 bedrooms and 3 full baths with 2350 sq. ft. Stoke Dr is located in the PROSPECT VILLAGE subdivision. Search PROSPECT VILLAGE real estate on caseyrivas.crye-leike.com today.